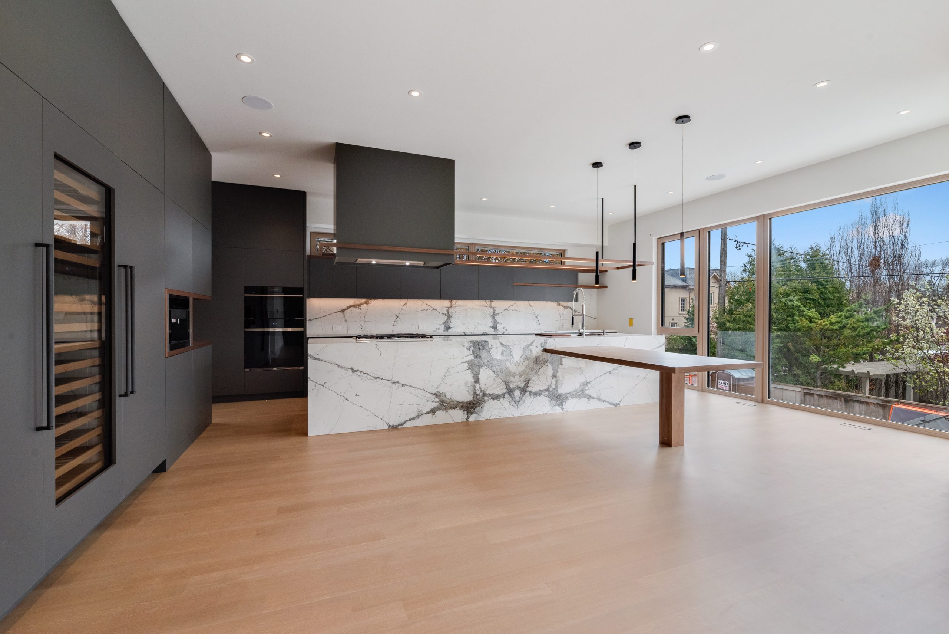
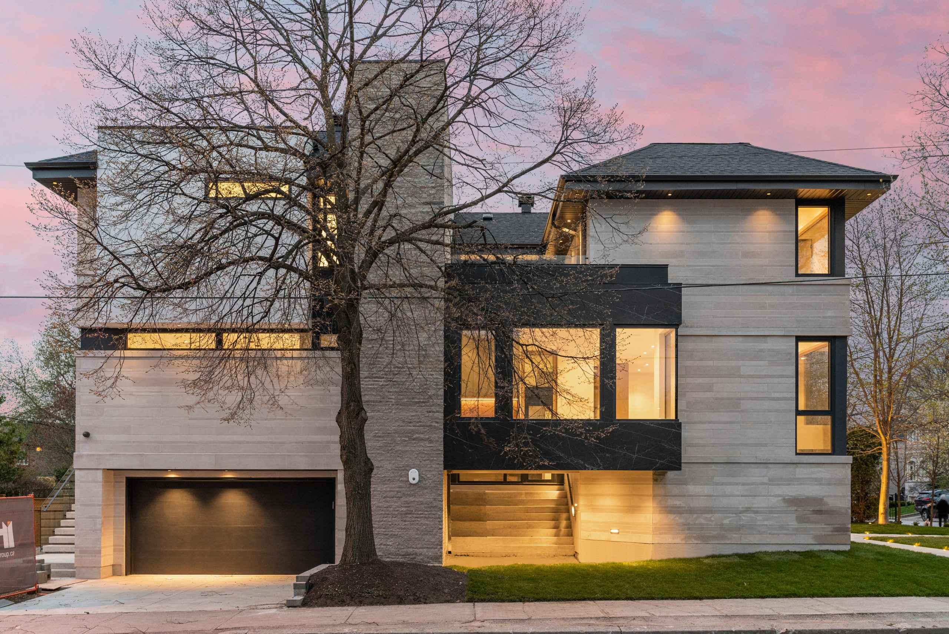
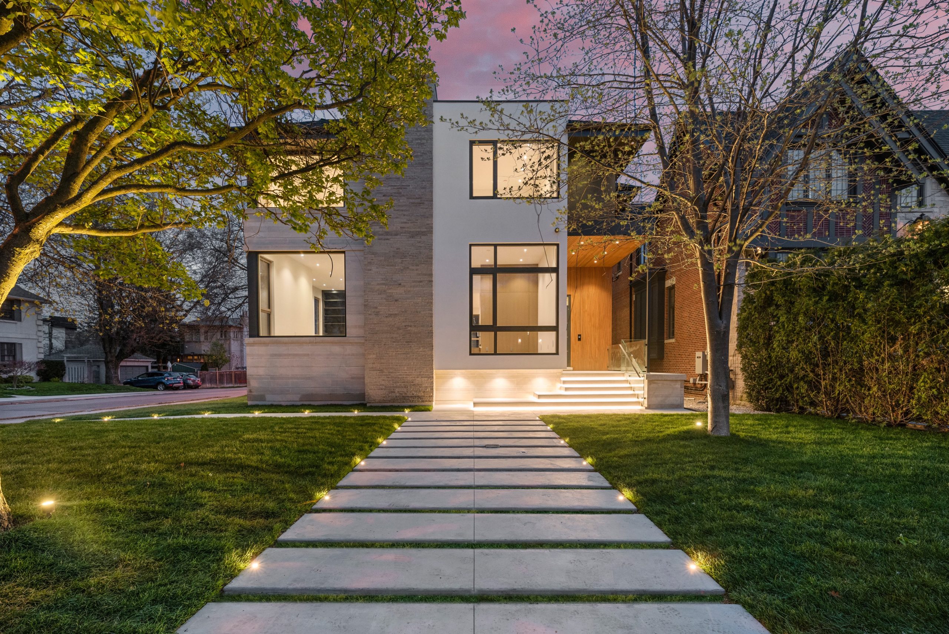
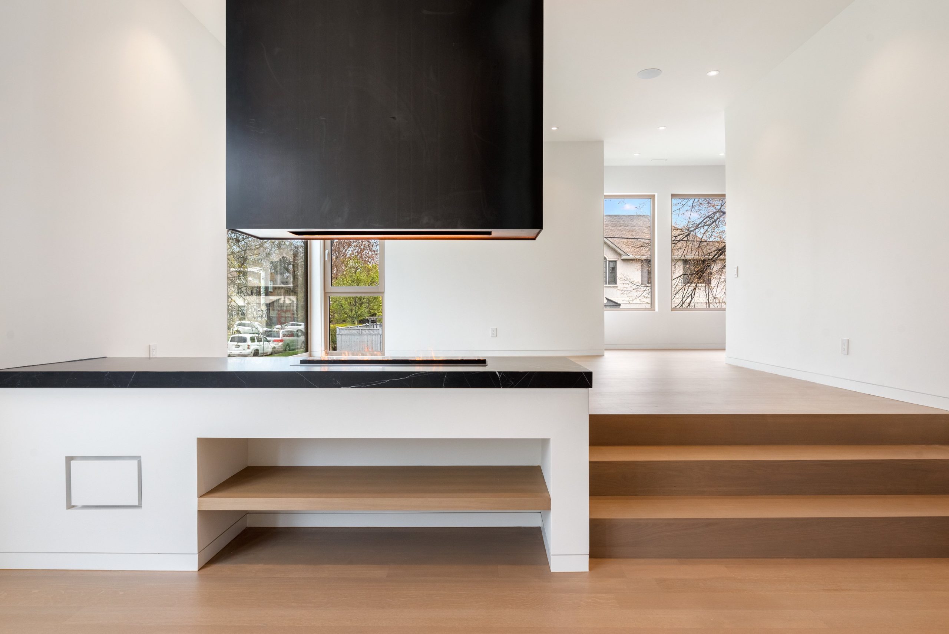
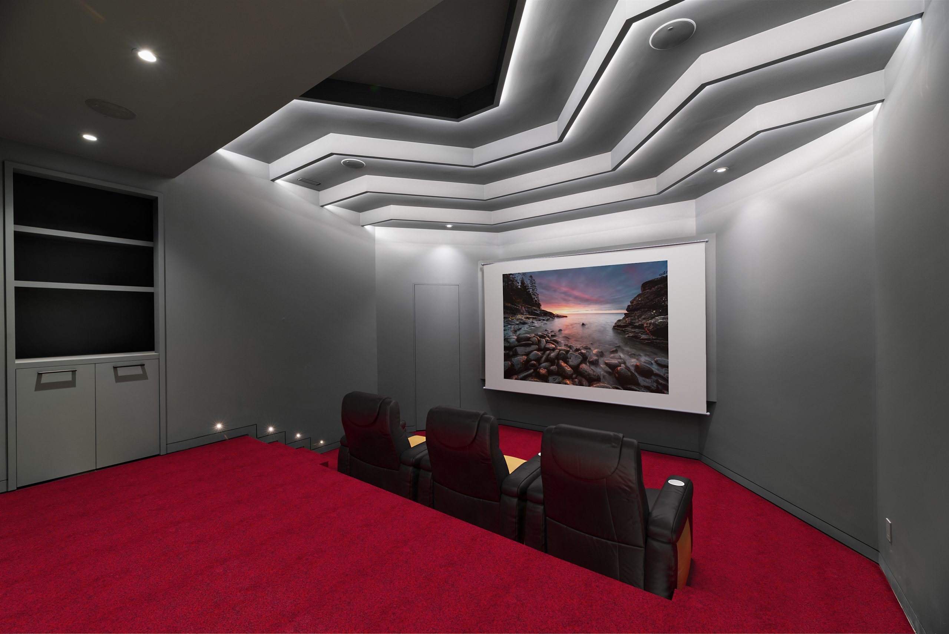
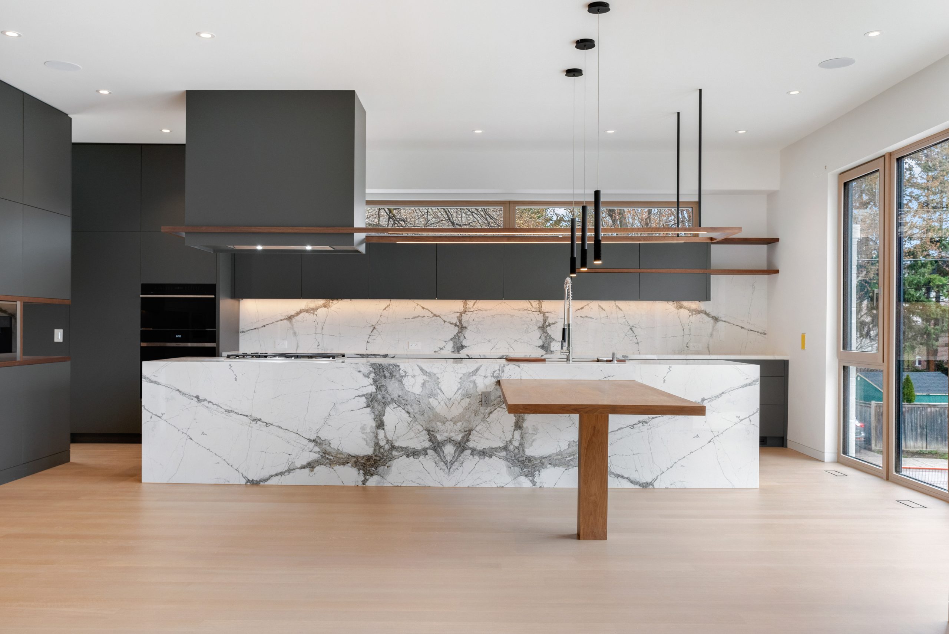
Set within a mature Toronto neighbourhood, Douglas reinterprets transitional design through a bold architectural language and a carefully considered material palette. Across 7,000 square feet, the residence moves between bright, open volumes and more intimate spaces, giving each area a distinct character while maintaining continuity throughout the home. Pale wood flooring and extensive glazing soften the strong geometry of the architecture, while expressive stone surfaces introduce depth in the kitchen and central circulation areas. The staircase becomes a visual link between levels, using open wood treads and glass guards to preserve views and draw daylight deep into the interior. A dedicated theatre offers a deliberate shift in atmosphere, with tiered seating and sculpted ceiling lighting creating an immersive setting apart from the lighter main floors. Developed through the collaboration of BHI and Elviano, Douglas presents a measured interpretation of transitional living—one where scale, contrast, and material selection shape the experience of moving through the home.
We ensure the highest level of confidence by striving to deliver the highest quality of work. We understand the importance of their investment; that is why we work relentlessly to protect it and undertake to achieve the best outcome for them.